How Big Should Your Concrete Patio Be?
The most common patio-sizing mistake we see in Aurora backyards is a slab that looked plenty big on paper and turns out cramped once furniture is on it. Chairs get pushed back against the edge of the concrete, the grill ends up half on grass, and it's hard to walk around the table without squeezing past someone. Sizing a patio right means starting with what's going on it, not picking a size first and fitting furniture in afterward.
Start with your furniture, not a square footage number
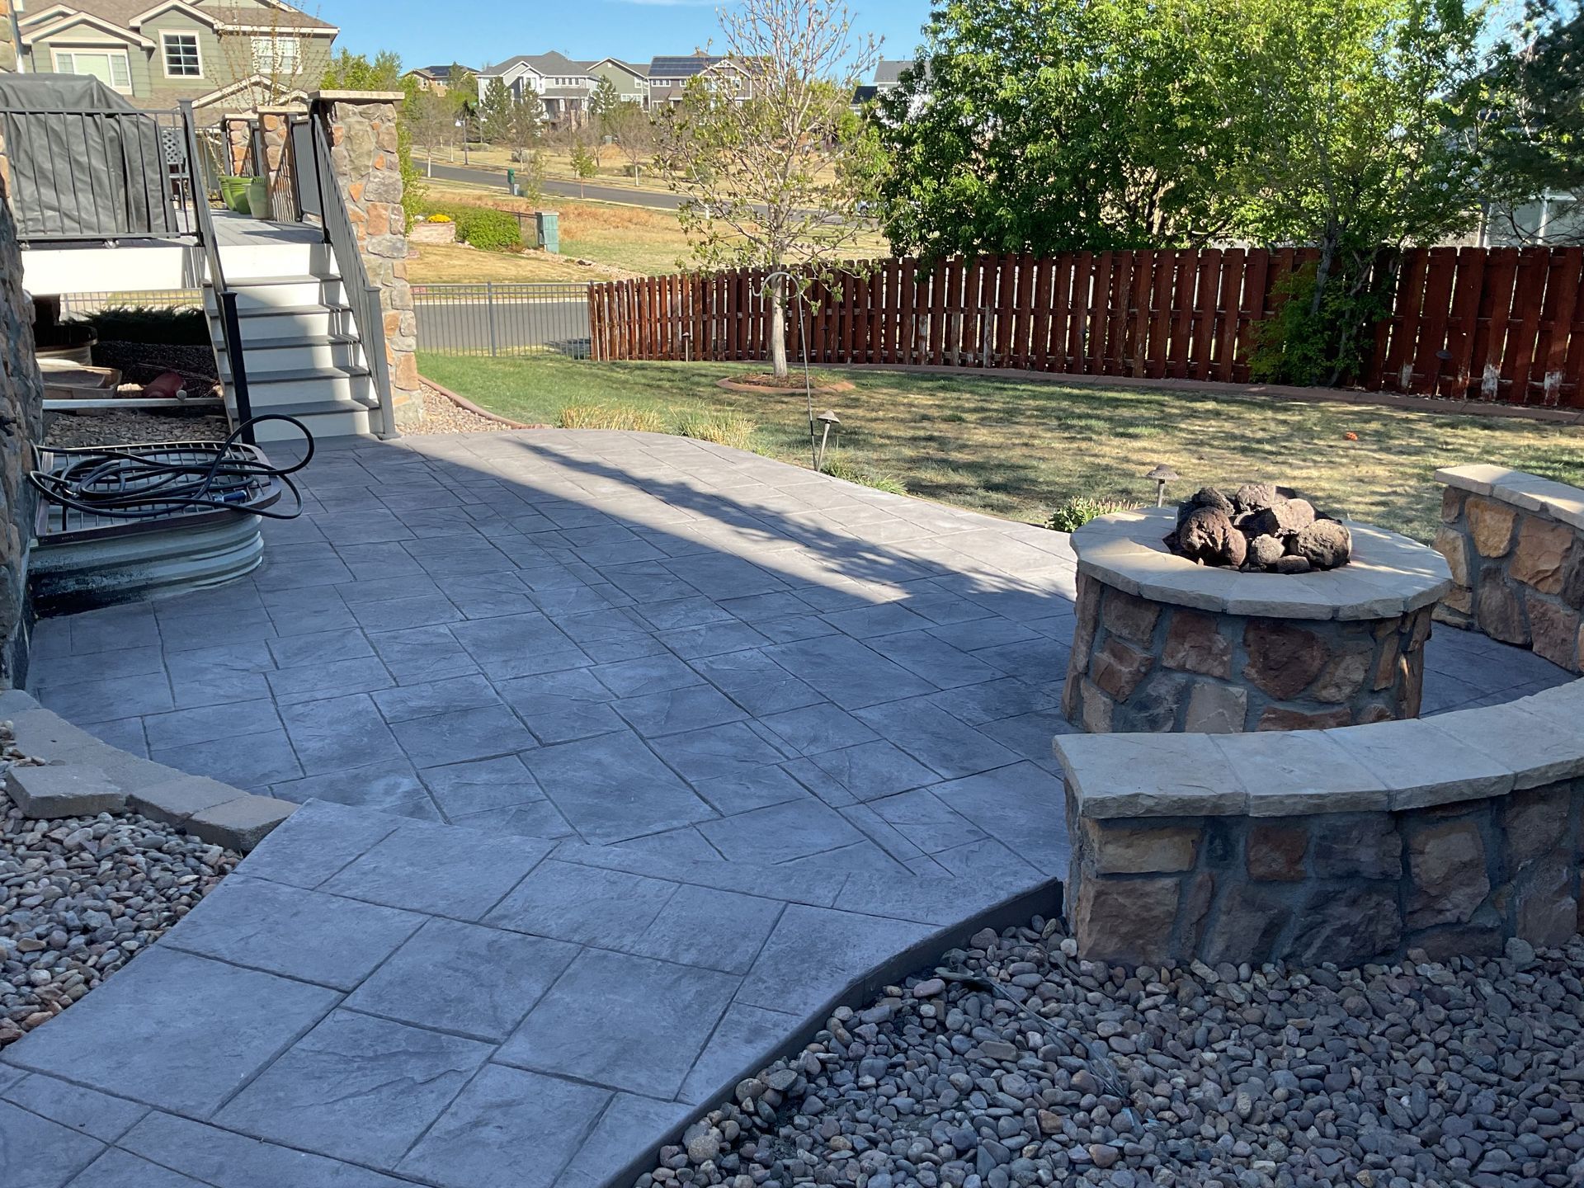
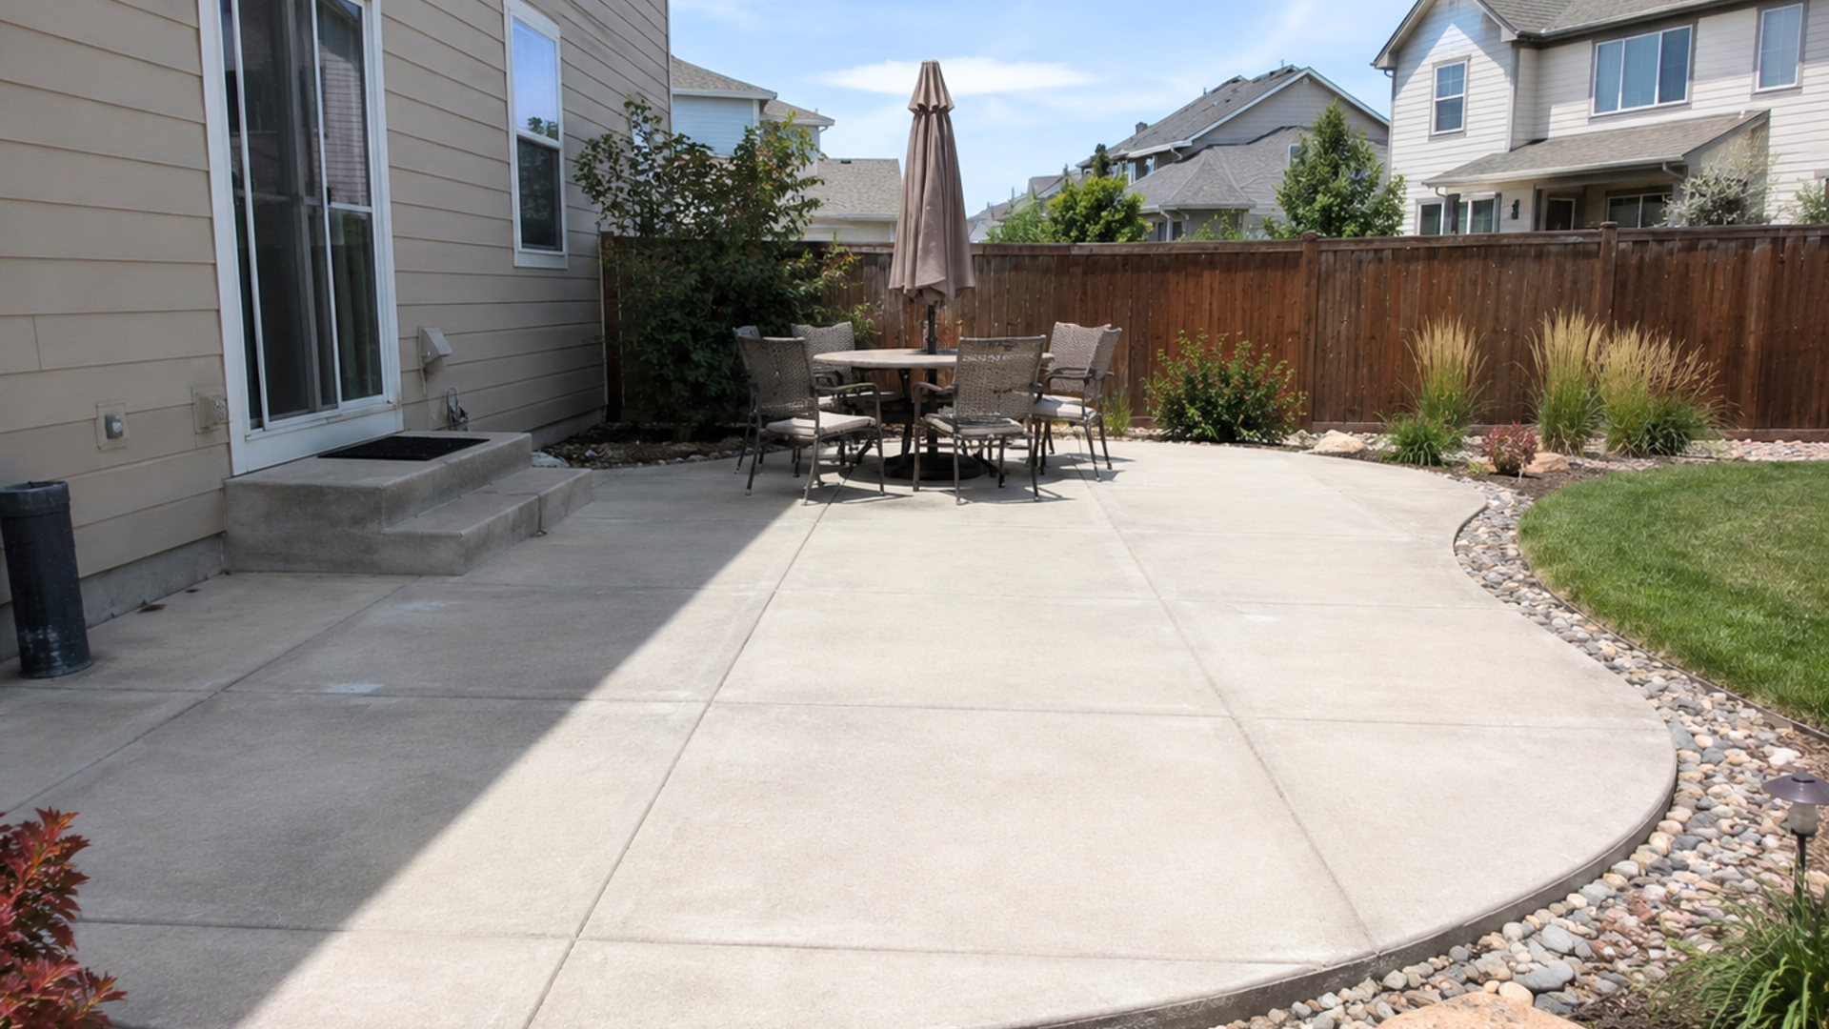
A four-person patio table with chairs needs roughly 10 by 10 feet just for the table and enough room to pull chairs out. A six-person set needs closer to 12 by 12. Add a grill station and you're adding another 4 to 6 feet in one direction, plus clearance so nobody's cooking with their back against a step. A separate seating area with a couple of chairs and a fire pit needs another 8 to 10 feet on its own footprint, not squeezed onto the same slab as the dining set.
Leave walking room, not just sitting room
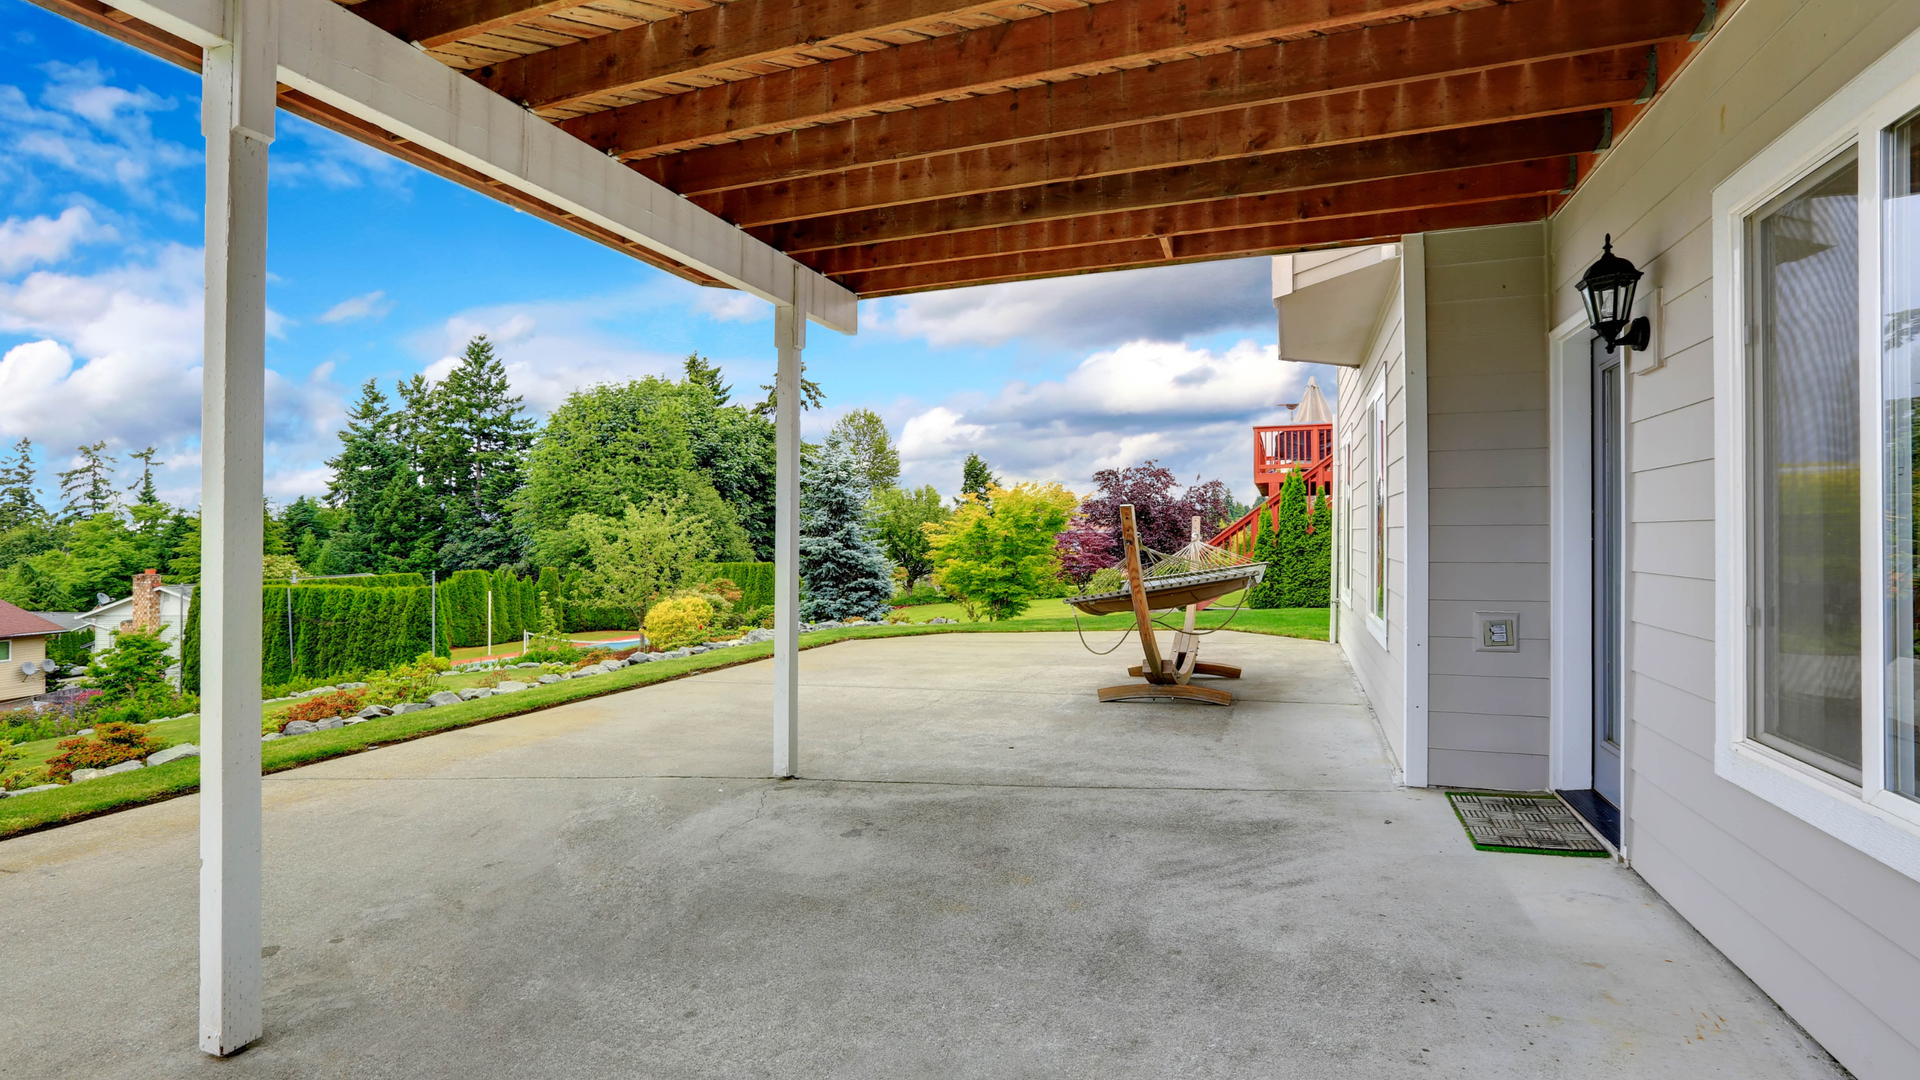
The number people underestimate most is clearance. You want at least 3 feet between the edge of a table and the edge of the patio so someone can walk behind a seated chair without stepping onto the lawn. Less than that and the patio feels smaller than it is, even though the math says it should fit.
What this looks like put together
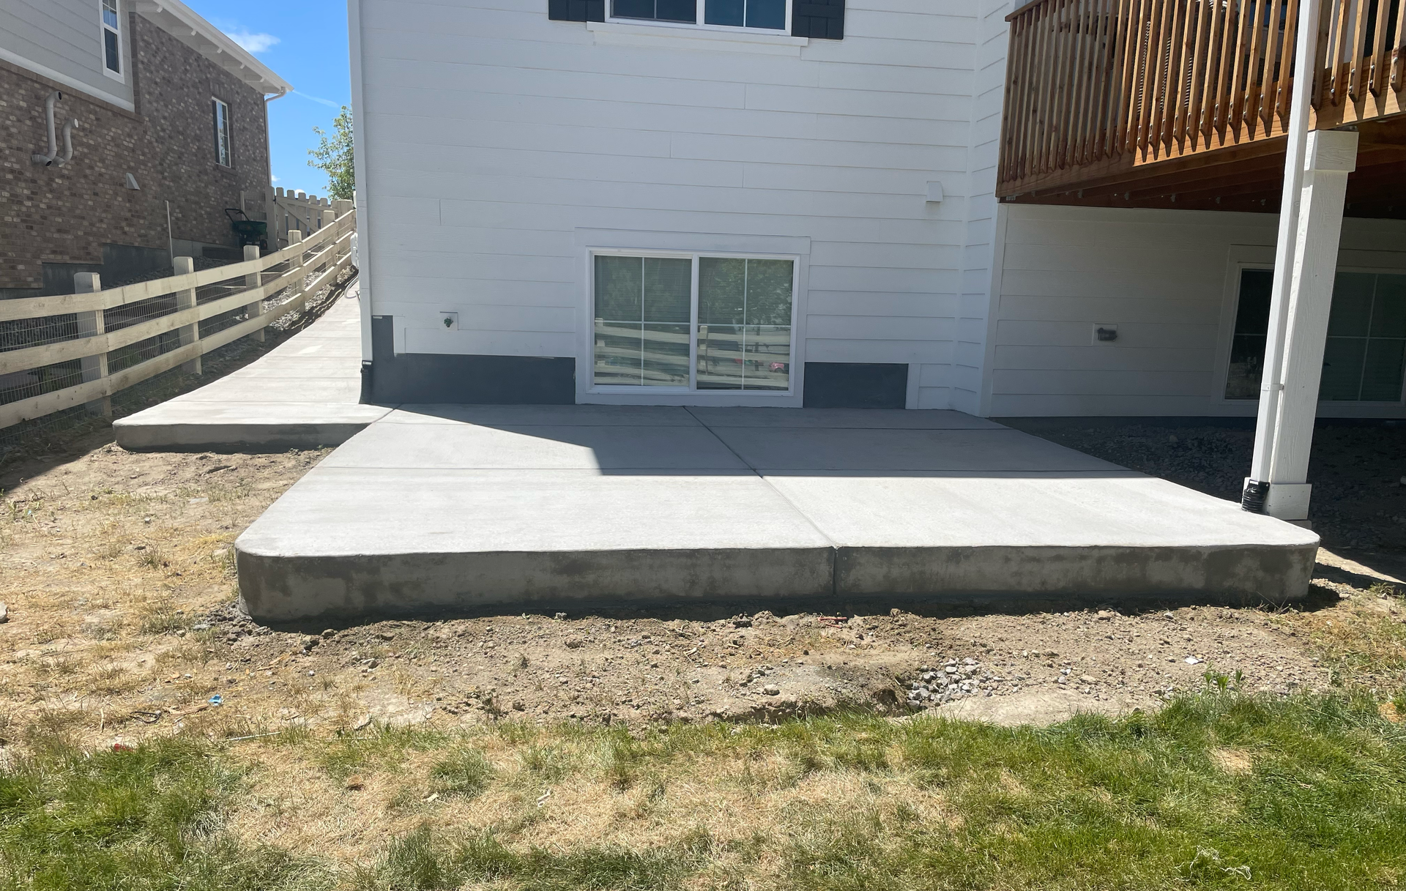
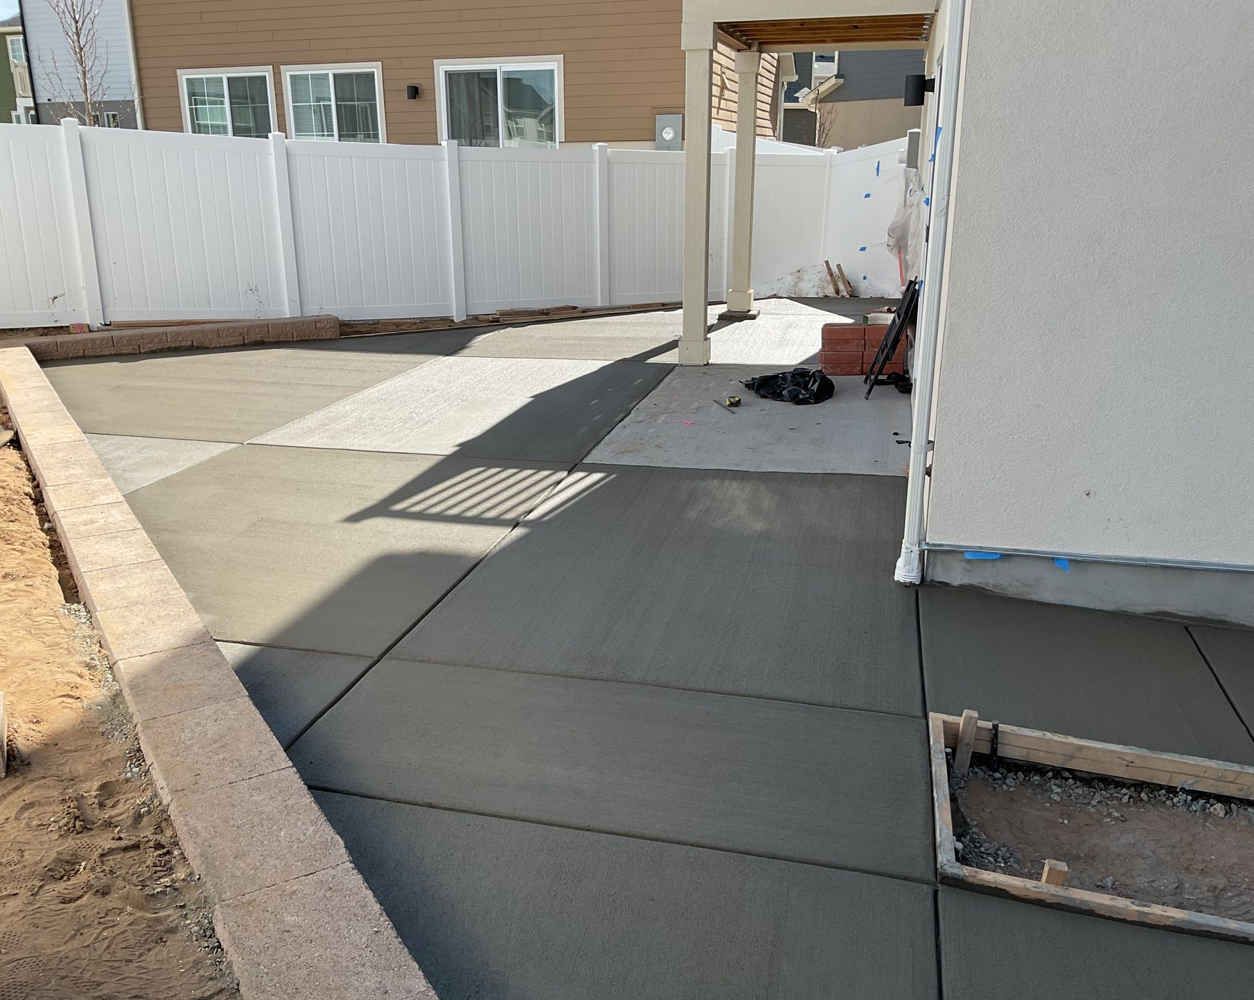
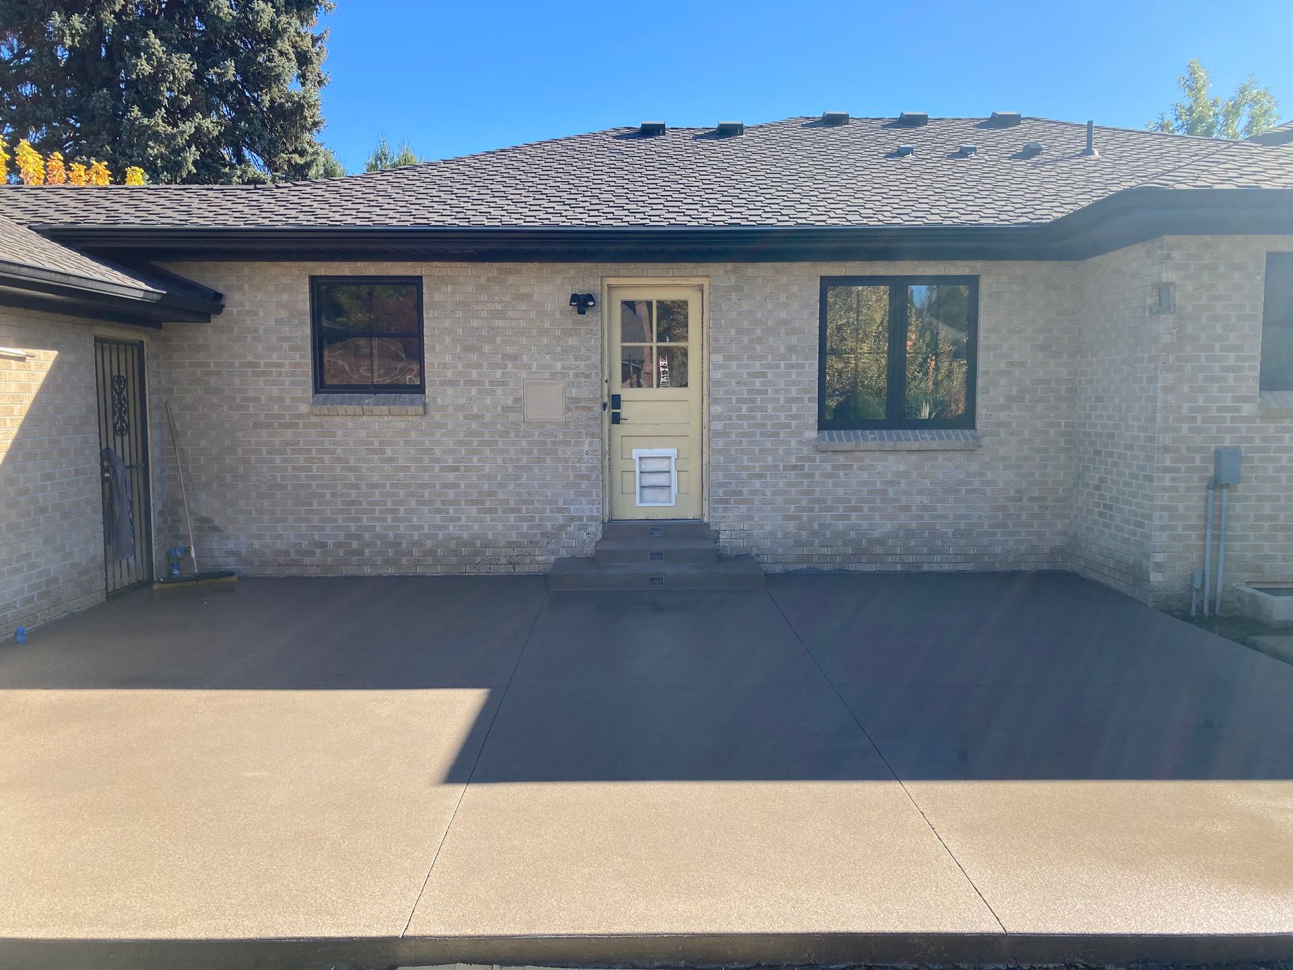
A patio built for a dining set, a grill, and normal walking room usually lands between 350 and 450 square feet for a typical Aurora backyard. Add a separate lounge or fire pit area and you're closer to 500 to 600. Bigger isn't always better. A patio too large for what's actually happening on it just means more concrete to maintain and more yard given up for no real use.
Frequently Asked Questions!
What's the minimum size for a patio with a table and grill?
About 300 square feet, which fits a four-person table, a grill with clearance, and enough room to walk around both.
Should the patio be one slab or split into zones?
Either works. Some homeowners prefer one continuous slab for flexibility, others split dining and lounge areas with a step or a change in finish to define each zone.
How much clearance do I need around a fire pit?
Plan for at least 3 feet of clear space around a fire pit before any furniture, more if it's a wood-burning pit rather than gas.
Does an irregular-shaped patio cost more than a square one?
Usually a little, since curved forms and cutting take more labor than straight edges, but the difference is modest compared to the total job.
We measure this out in person before we quote anything, so the size on paper actually matches what fits your furniture.